


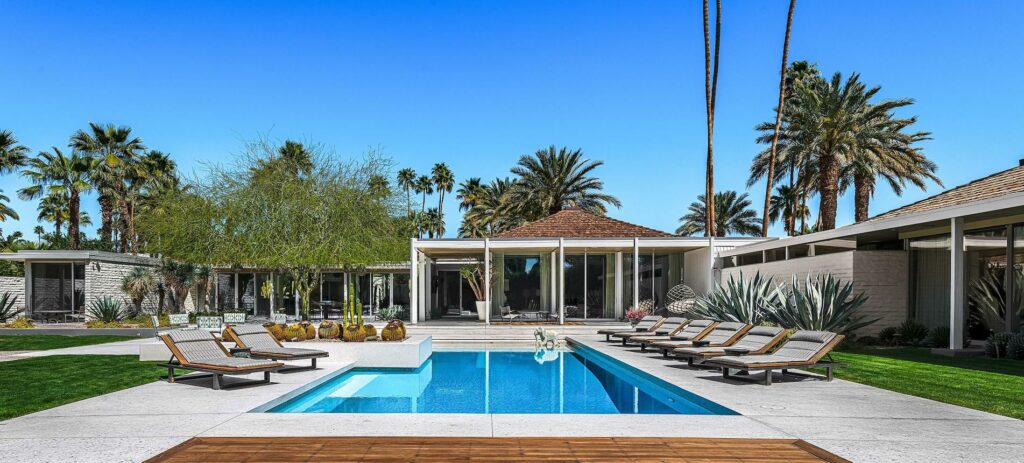
611 North Phillips Road, Palm Springs | Movie Colony
It is absolutely fair to say that the Abernathy Residence, tucked inside the Movie Colony community in Palm Springs, is truly an original. While it embraces many of the elements that are characteristic of the midcentury period, specifically those tied to desert modernism, it also represents an exclusive design style for an architect who is synonymous with influencing the residential shape of Palm Springs and the Coachella Valley.
Today, a thoughtful restoration effort has offered the property a renewal that at once pulls on the magic and simplicity of the home’s original concept while folding in modern luxuries to create a truly unique desert retreat.
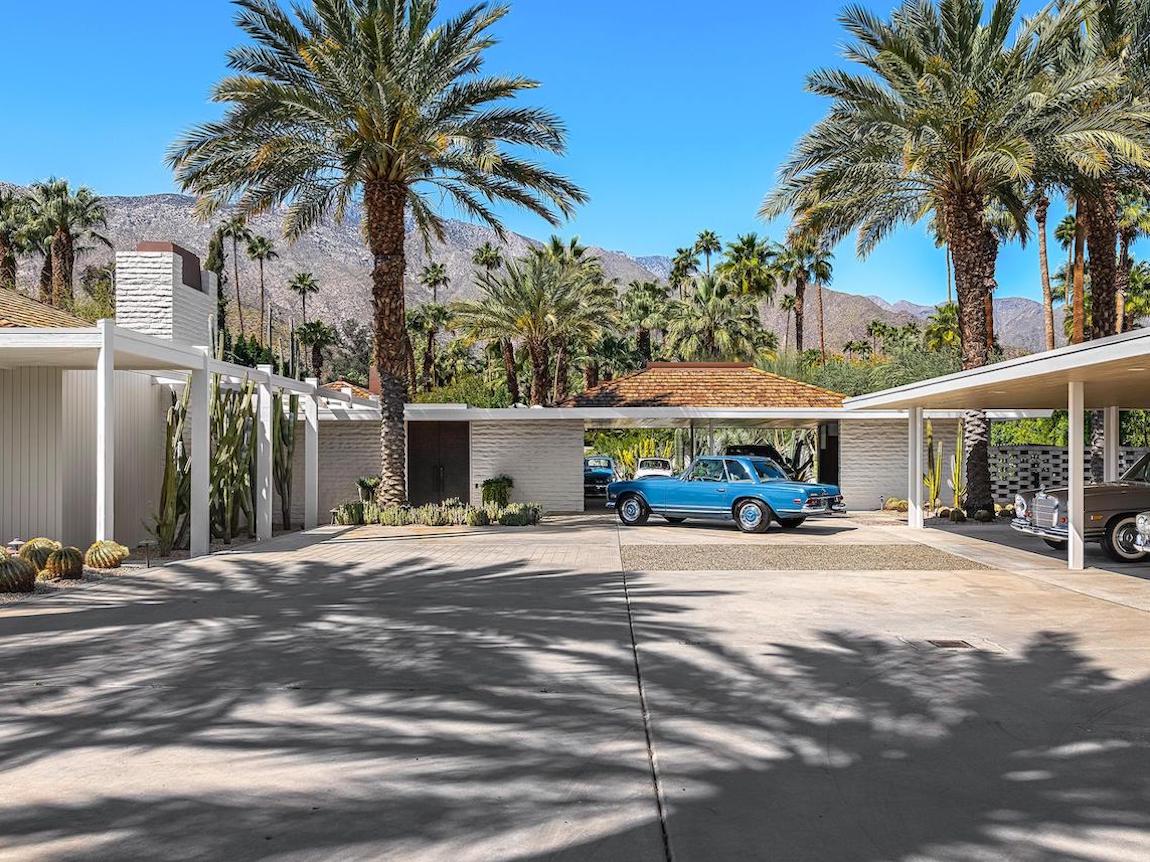
The Abernathy Residence is most noted for the way it underscores resort-style living with a series of pavilions that are clustered across the property. Its pinwheel design also garners attention, as does the structural integrity of the property, which is one of the hallmarks for which master architect William F. Cody is known.
Understanding the property’s significance, both culturally and architecturally, begins with understanding Cody himself.
View the Abernathy Residence listing
A Look At Architect William F. Cody
Born in Ohio and raised by a father who owned a clothing store and a mother who was an interior designer, William F. Cody’s early years were infused with art. His mother had a passion for architecture and is said to have influenced his creative curiosities. Cody’s high school days included building sets for the theater program, which years later led to a degree in architecture from the University of Southern California. He began building his reputation in architectural circles in the 1940s and was lauded for his first independent commission, which involved completing the Del Marcos Hotel.
After moving his practice to Palm Springs, where he knew Hollywood elite and affluent families were beginning to flock, he was hired to convert the Thunderbird Dude Ranch into the Thunderbird Country Club. That single project led to several other notable “club” type projects, including Eldorado Country Club, Tamarisk County Club, the Racquet Club and Seven Lakes Clubhouse.
While Cody has a strong presence in Palm Springs, his work can also be found in Arizona, Texas, Cuba and Mexico, as well as parts of Southern California.
The Abernathy Commission
The Abernathy Residence has had just a few owners, which preservationists say have allowed it to remain largely unaltered from its original state. James Abernathy, who was an executive in his family’s Kansas-based furniture business, purchased the property in the early 1960s. He commissioned William F. Cody to design the home at a time when the architect had already established himself as a visionary for the residential country club concept that took hold in the Southwest.
Abernathy was widowed twice, and married three times, and it appears both his second and third wives influenced or spent time at the property. Media reports suggest he and his second wife, Helen Beatty, commissioned and lived in the home. Beatty was an artist, decorator and art curator, and the home was said to have included an art studio where she could work.
However, preservation documents indicate it was his third wife, Magdalen H. “Madge” Phillips, who lived in the home with Abernathy. According to the nomination form for historic designation, Cody’s project files for the home were labeled “James and Madge.” Despite that, the lore of Beatty’s artistic influence on the property endures.
Abernathy died in 1980, and Madge remained in the home until she decided to sell it in the early 90s. After that, the house changed hands only a few times. Outside of Abernathy, former Marvel CEO Eric Ellenbogen is the longest running owner of the property. He purchased it in 2006.
A Closer Look At The Abernathy Residence
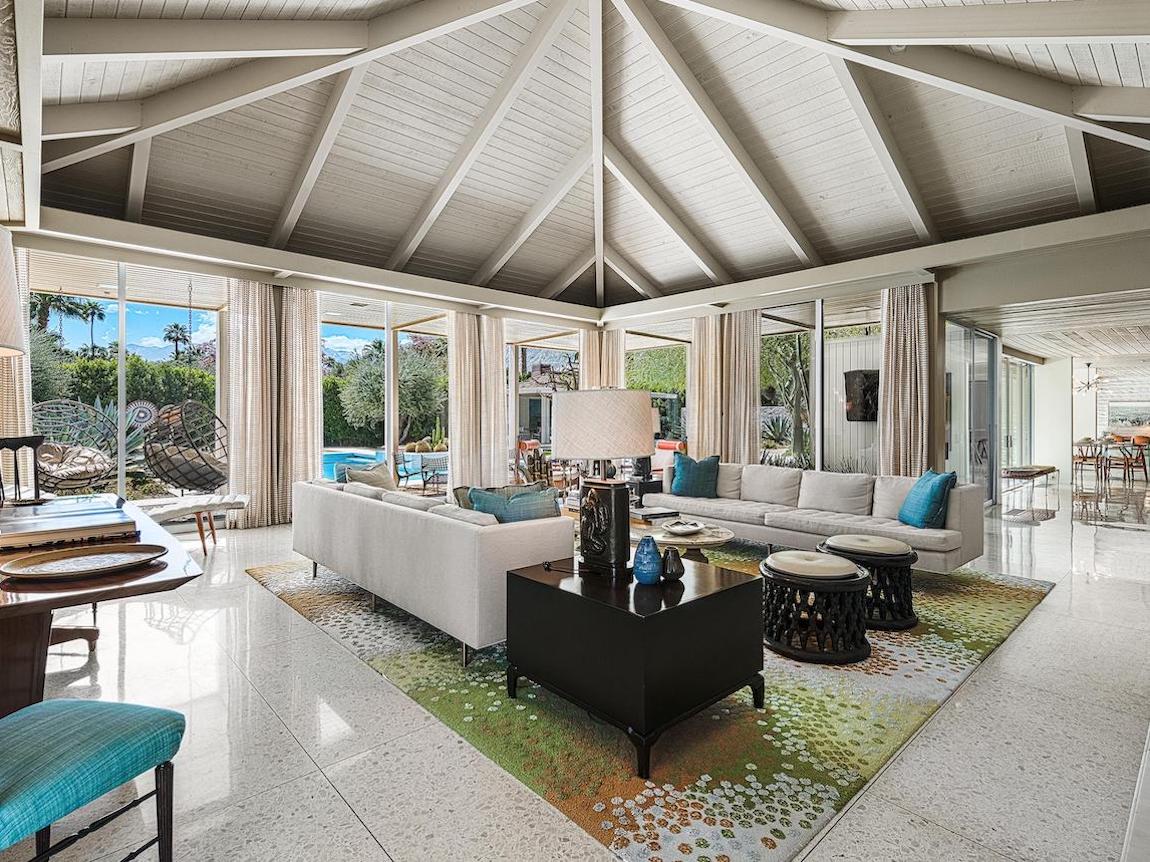
One of the most endearing elements of the Abernathy Residence is its unconventional, geometric floor plan. The home itself includes a series of soaring pavilions arranged in a pinwheel shape, creating L-shaped wings for individual living spaces. With 26-foot-high ceiling peaks finished with sandblasted Douglas fir, the interiors have an airy, if coastal, feel.
Notably, it is the only time that Cody designed a pavilion house in this way, making it a standout simply for existing. Other details, though, elevate the property even more.
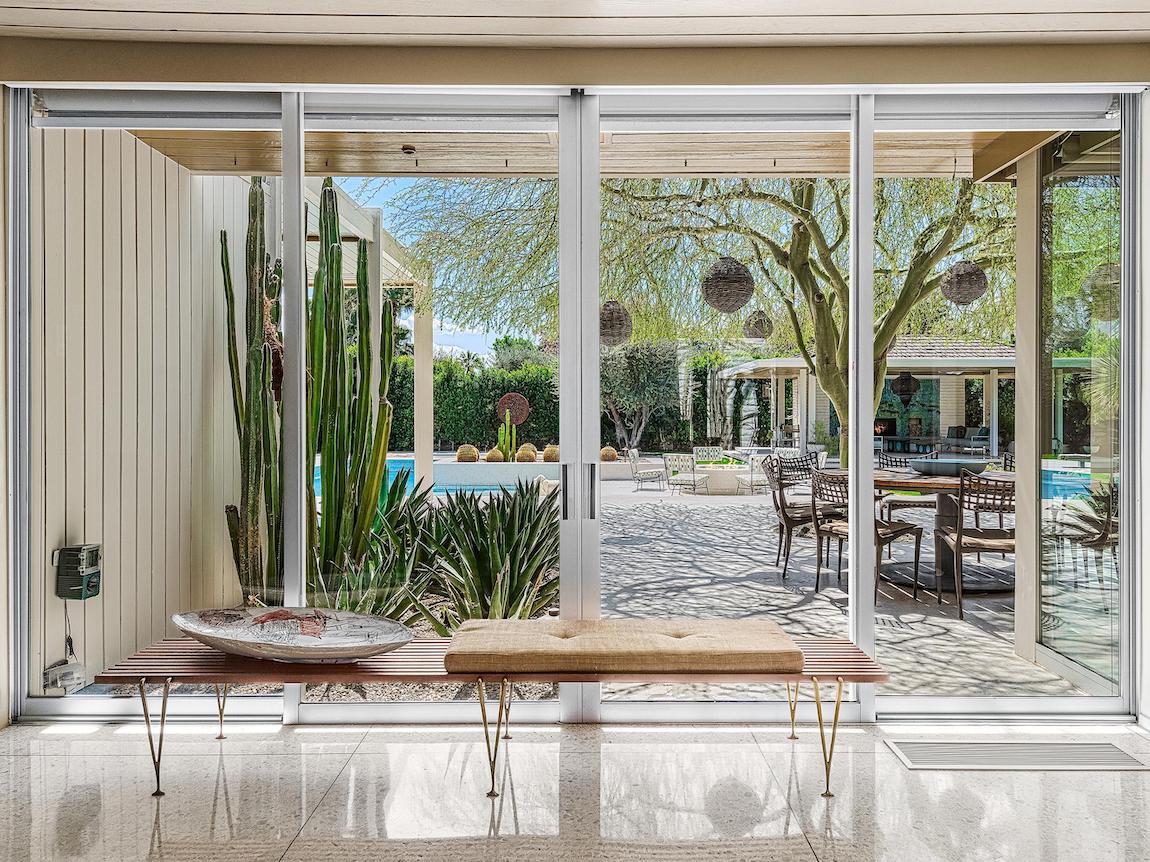
Magnifying the height of the ceilings is an abundance of floor-to-ceiling glass that seems to elongate the pitched roofline and create the illusion of a seamless barrier between indoor living spaces and outdoor areas. Planked ceilings and walls, utilized indoors and out, create a continuity that punctuates that seemingly invisible barrier.
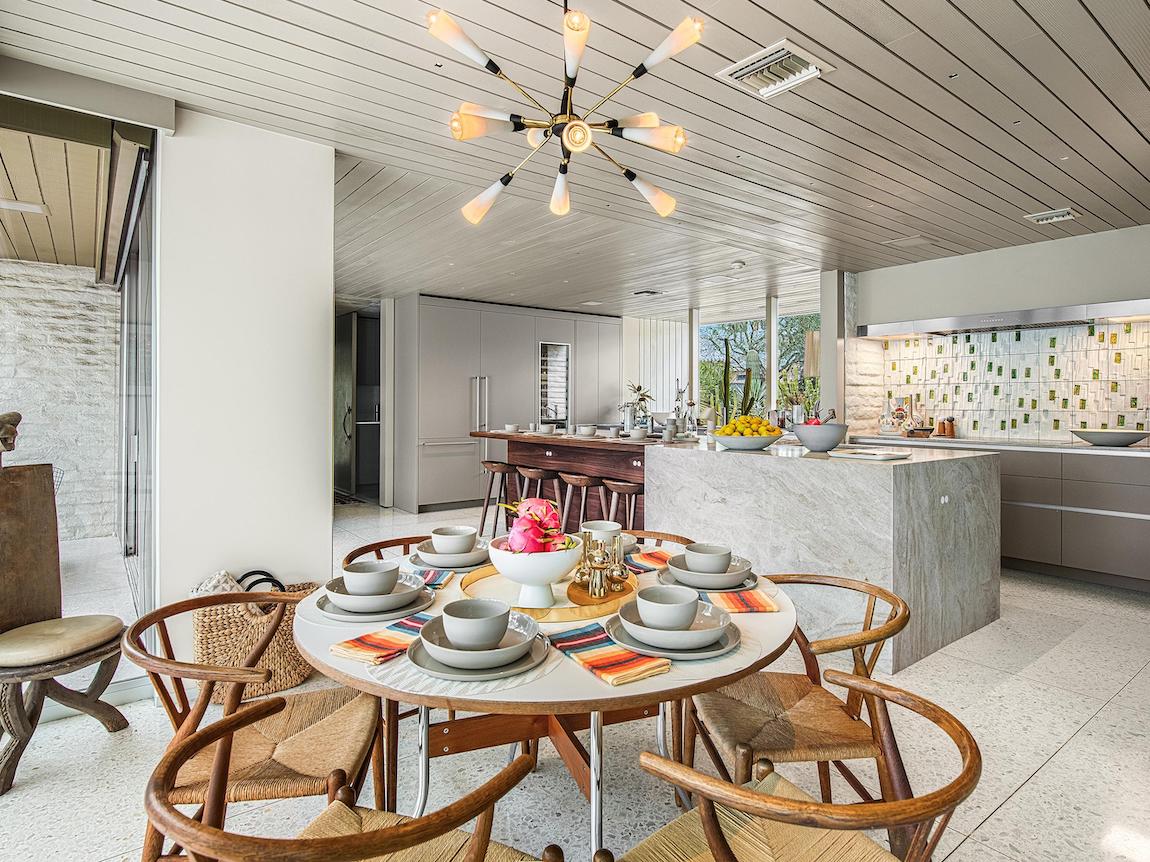
Slump stone walls and terrazzo tile are utilized in the same way, creating continuous stretches that are only briefly interrupted by steel and glass thresholds. Outdoors, deep roof overhangs, as are typical of midcentury, desert modernism architecture, offer shade and protection from the sun.
More than protection, the deep roofline also tethers the outdoor space to a distinct era. Breeze blocks and shake-shingled roofs across the pavilions add to the home’s charm and serve as another connector to midcentury design.
Due to the style of the home’s pinwheel design, and its commitment to extended roofs, the entirety of roofed area across the property equals almost 10,000 square feet. As for the layout, the foyer and living room serve as the central point of the pinwheel, while one wing serves as a carport, another hosts the dining room, kitchen and guest bedroom, and others host a library or den as well as a master suite.
By its very nature, and complemented by its color scheme, the Abernathy home flawlessly blends luxury with tranquility against a canvas of desert mountain views. And it carries with it a bit of gravitas.

A Thoughtful Restoration
After Ellenbogen purchased the Abernathy Residence in 2006, he began making plans for a thoughtful restoration that would modernize some of the home’s features while also seeking historic designation for the property. By referencing Cody’s original plans, architect Michael Haverland embraced the designer’s intentions as he elevated some of the home’s original details.
Glazing was replaced. Interior rooms were redefined. New bathrooms were introduced. Previously modified elements were restored. And, the garden was reconfigured.

Of note, the restoration process included the addition of an outdoor pavilion, finished with a built-in fireplace. Ellenbogen commissioned ceramist Stan Bitters to create a ceramic mural for the exterior of the fireplace, which adds a splash of color, texture and artistry to the pavilion.
Modifications made to the landscape included introducing more low-water, desert-adapted flora, including a cactus garden that feels almost sculptural. While outdoor spaces almost beg for excuses to entertain, a reimagined kitchen finished with design-aligned Poggenpohl cabinetry and Gaggenau appliances does the same.
The beauty and charm of the house are no doubt what attracts the attention of marquee brands looking for photoshoot backdrops, including Disney, Mercedes Benz, Herman Miller, Louis Vuitton and beyond. To no one’s surprise, the Abernathy Residence has also become a must-see for architects, designers and modernism fans during Palm Springs Modernism Week.
PS Properties And The Abernathy Residence
Restoration efforts, coupled with the home’s architectural significance, paved the way for the property to receive a Class 1 Historic Resource designation. And while we appreciate the property for its architectural significance, the team at PS Properties also appreciates it for its swagger.
It just has an enviable character. It has a presence.
PS Properties doesn’t just represent the seller for the Abernathy Residence, we truly admire the property for the way it carries itself. It isn’t easy to blend two eras of design, to usher a decades-old property into a modern spotlight, but the Abernathy Residence has stood the test of time and maintains its relevance as a resort-style retreat among the mountains and deserts of Palm Springs.
It is grand in a humble way. It is at once fabulous and simple. And PS Properties is honored to be working with the seller of the Abernathy Residence to ensure that its unique legacy continues.
Frequently Asked Questions
Who designed the Abernathy Residence?
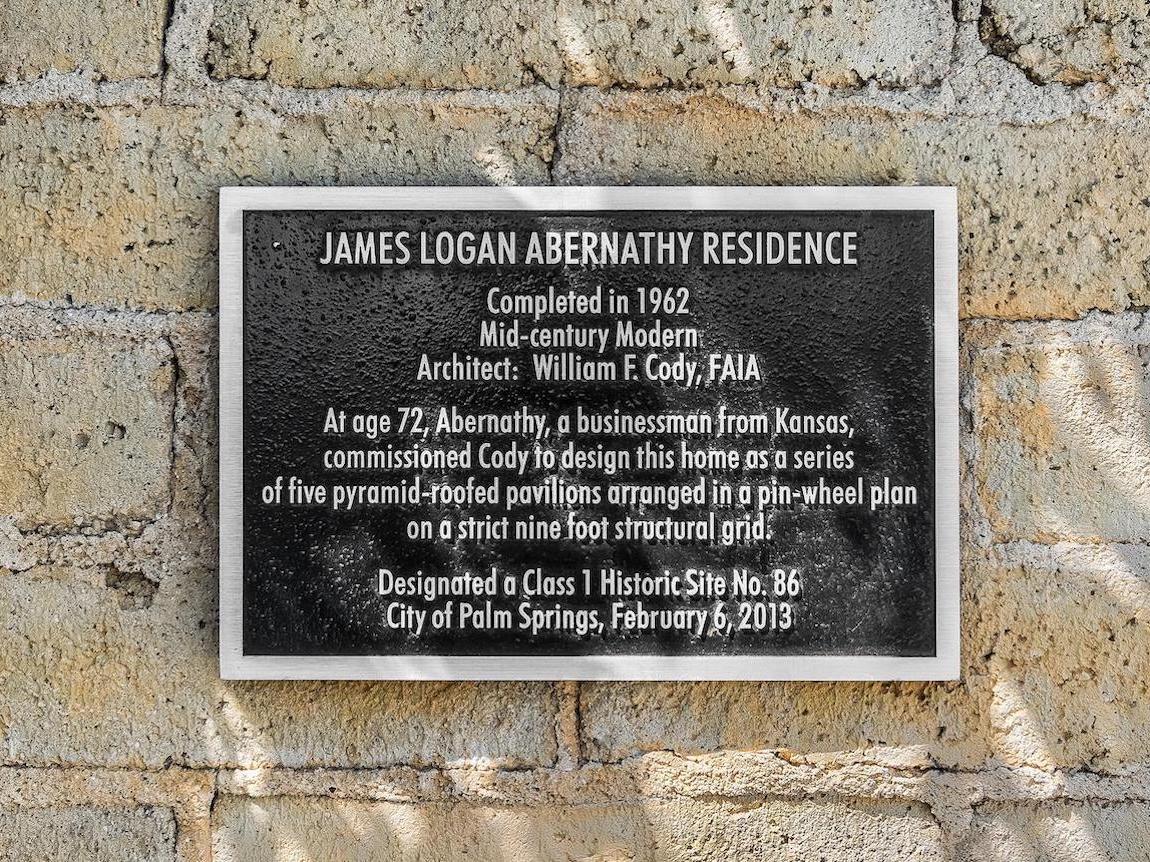
The Abernathy Residence was designed by William F. Cody, the architect behind the Thunderbird Country Club, Eldorado Country Club, Tamarisk Country Club, the Racquet Club and the Seven Lakes clubhouse. James Abernathy, an executive in his family’s furniture business, commissioned it. The bronze plaque on the house records it as completed in 1962 to a design of five pyramid-roofed pavilions on a strict nine-foot structural grid.
Where is the Abernathy Residence?
The Abernathy Residence stands at 611 North Phillips Road in the Movie Colony neighborhood of Palm Springs, on a lot of roughly .84 of an acre. The PS Properties listing records the house at about 4,683 square feet with four bedrooms and seven bathrooms.
What makes the Abernathy Residence architecturally significant?
It is the only pavilion-style house William F. Cody ever designed. Soaring pavilions are arranged in a pinwheel around a central foyer and living room, creating L-shaped wings for the separate living spaces. Ceiling peaks reach 26 feet, finished in sandblasted Douglas fir, and floor-to-ceiling glass, planked ceilings carried indoors and out, slump stone walls and terrazzo tile blur the line between inside and outside. Counting the deep overhangs, the roofed area across the property comes to almost 10,000 square feet.
Is the Abernathy Residence a designated historic site?
Yes. The plaque on the house records its designation by the City of Palm Springs as Class 1 Historic Site No. 86 on February 6, 2013, and the PS Properties listing notes both the Class 1 designation and a Mills Act tax abatement. The designation followed a restoration by owner Eric Ellenbogen, who purchased the property in 2006.
What changed in the restoration?
Architect Michael Haverland worked from Cody’s original plans. Glazing was replaced, interior rooms were redefined, new bathrooms were introduced, previously modified elements were restored and the garden was reconfigured with low-water, desert-adapted planting. An outdoor pavilion was added with a built-in fireplace faced by a ceramic mural the owner commissioned from ceramist Stan Bitters, and the kitchen was rebuilt with Poggenpohl cabinetry and Gaggenau appliances.
PS Properties, also known as Patrick Stewart Properties, has been serving the Palm Springs and Coachella Valley area for more than 20 years. Principals Patrick Jordan and Stewart Smith guide a team of experts who specialize in offering clients guidance when buying or selling distinctive modern, luxury, architecturally-significant or historically-significant homes. In a rare class of Palm Springs area realtors, PS Properties has been included in the $100 million club for three years running and has accrued more than $1 billion in real estate transactions. Learn more at https://www.patrickstewartproperties.com/.