


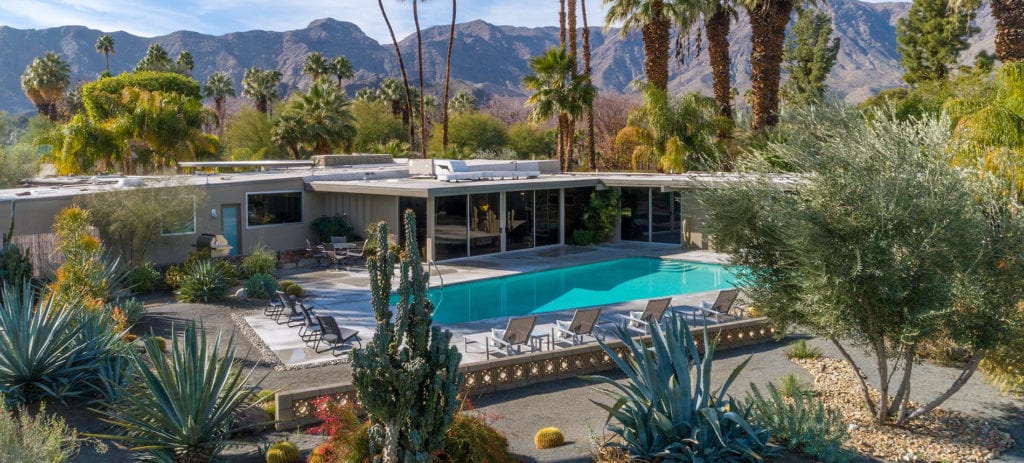
William F. Cody was an acclaimed architect who rose to prominence in step with a modernist movement that put down lasting roots across Palm Springs and the Coachella Valley. Although he shares the same first and last name with the notorious and complicated showman who performed as Buffalo Bill, the two share more than identical initials.
They both, in their own ways, embodied a pioneering spirit that symbolized the American West. Of course, one was known for gunslinging and the other became known for introducing a style of living that has become synonymous with a country club lifestyle.
As far as the desert modernist movement goes, Cody is considered an influential figure for his country club projects, but also for the diversity of the projects he tackled. Despite his influence, he is often underrecognized for his contributions, which included modernism but also embraced climate-responsive desert design and resort-style architecture.
His journey to Palm Springs began in the Midwest, where he was raised around art.
View the Abernathy Residence listing

William F. Cody: An Architect’s Beginnings
Born in Ohio and raised by a father who owned a clothing store and a mother who was an interior designer, William F. Cody’s early years were infused with art. His mother had a passion for architecture and is said to have influenced his creative curiosities.
Cody’s high school days included building sets for the theater program, which years later led to a degree in architecture from the University of Southern California. He began building his reputation in architectural circles in the 1940s, working for Cliff May while he was still in school. Following graduation, he accepted multiple apprenticeships at a number of California firms.
And in the mid 1940s, he moved to Palm Springs, hoping to capitalize on the affection that Hollywood stars and affluent business leaders had for the area. He was lauded for his first independent commission, which involved completing the Del Marcos Hotel.
Shortly after receiving recognition for his work on the Del Marcos Hotel from the southern California chapter of the American Institute of Architects, Cody was asked to convert the Thunderbird Dude Ranch into the Thunderbird Country Club.
It would prove to be a pivotal moment in his career.
Thunderbird Country Club: Building A Legacy
The Thunderbird Dude Ranch commission would eventually set Cody down a path that would cement his legacy across the Coachella Valley. After working on commercial properties, as well as schools and churches during his apprenticeships, Cody would focus on a residential component that would ultimately set the tone for country club living across the Southwest.
Thunderbird Dude Ranch in Rancho Mirage was the brainchild of a wealthy Palm Springs promoter in the mid-1940s. The 663 acres featured nearly two dozen cabins, several horse stalls and a western-styled clubhouse. Hollywood stars, like Bob Hope and Desi Arnaz, were visitors. The ranch appealed to those in the spotlight as a rustic hideaway and a welcome escape back to simpler times.
Later that same decade, an amateur golfer partnered with the promoter to develop the area’s first 18-hole golf course. The course led the developers to conceive of a destination anchored by a premier, exclusively-private golf club experience.

And that experience would include a residential component.
Cody got to work designing the clubhouse, a handful of cottages, and the first fairway homes in the early 1950s. His custom designs paved the way for a concept that is all too familiar in modern times: the country club subdivision. The success of the Thunderbird Dude Ranch conversion to Thunderbird Country Club — which still exists to this day — led to additional commissions for Cody.
Following Thunderbird Ranch, Cody was hired to design or redesign clubhouses, recreational facilities and residential communities at a number of other clubs, including Eldorado Country Club, Tamarisk Country Club, the Racquet Club, the Tennis Club and Seven Lakes Clubhouse. His burgeoning reputation in this specific architectural niche led him to commissions in nearby states as well, from Texas to Arizona and Mexico to Cuba.
While he made his name in residential country club living, Cody is also noted for designing the home known as the Abernathy Residence some years later. The pavilion style home is truly an original for Cody, incorporating multiple pyramidal rooftops across a pinwheel-style footprint. Following a thoughtful restoration effort, the home was designated as a Class 1 Historic resource by the city of Palm Springs.
The Cody Fingerprint
Many modernist architects during the Cody era implemented specific design elements into their designs, acting as calling cards for their work. Cody somewhat broke that norm by keeping himself open to the possibilities that come with embracing a diversity of aesthetics. Preservationists note that the breadth of his work may have contributed to an underappreciation for his influence, as his architectural stamp was less recognizable than those of his contemporaries.

That said, Cody did utilize a number of modernist principles in his designs, including:
- maximizing natural light.
- utilizing clerestory and floor-to-ceiling windows.
- continuity from indoor living spaces to outdoor living spaces.
- floating rooflines.
- slump stone and concrete elements.
- steel columns and thin roof slabs.
In a departure from pure minimalist design, Cody often incorporated textures and patterns that added a richness to a space. And to counteract the cool look and feel of steel and stone, he liked to introduce warm woods, like teak and walnut, to soften a space. His affection for terrazzo floors, as well as travertine and slate, influenced that counterbalance.

Besides the Abernathy Residence, Cody’s other standout residential projects include the Perlberg and Shamel commissions. And his notable commercial projects include:
- L’Horizon Hotel, now known as The Horizon Hotel.
- St. Theresa’s Catholic Church
- The Palm Springs Library Center
The PS Properties Link
At PS Properties, we never take for granted any opportunity to represent a home that was designed by William F. Cody. From the Abernathy Residence to the homes inside country clubs that include his iconic, midcentury signature, it is always an honor to work with residences that have an architectural significance.
Cody left a markedly unique imprint across Palm Springs and the Coachella Valley, including Rancho Mirage. And our reach as professionals touches every one of those communities.
The most recent William F. Cody commission that we have had the opportunity to represent is the Abernathy Residence, an iconic estate tucked into the Movie Colony community in Palm Springs. As a Class 1 Historic resource, the Abernathy Residence carries with it a certain distinction and a timeless style — from its sandblasted interiors to its slump stone walls to its cluster of pavilions offering an airy interior atmosphere.
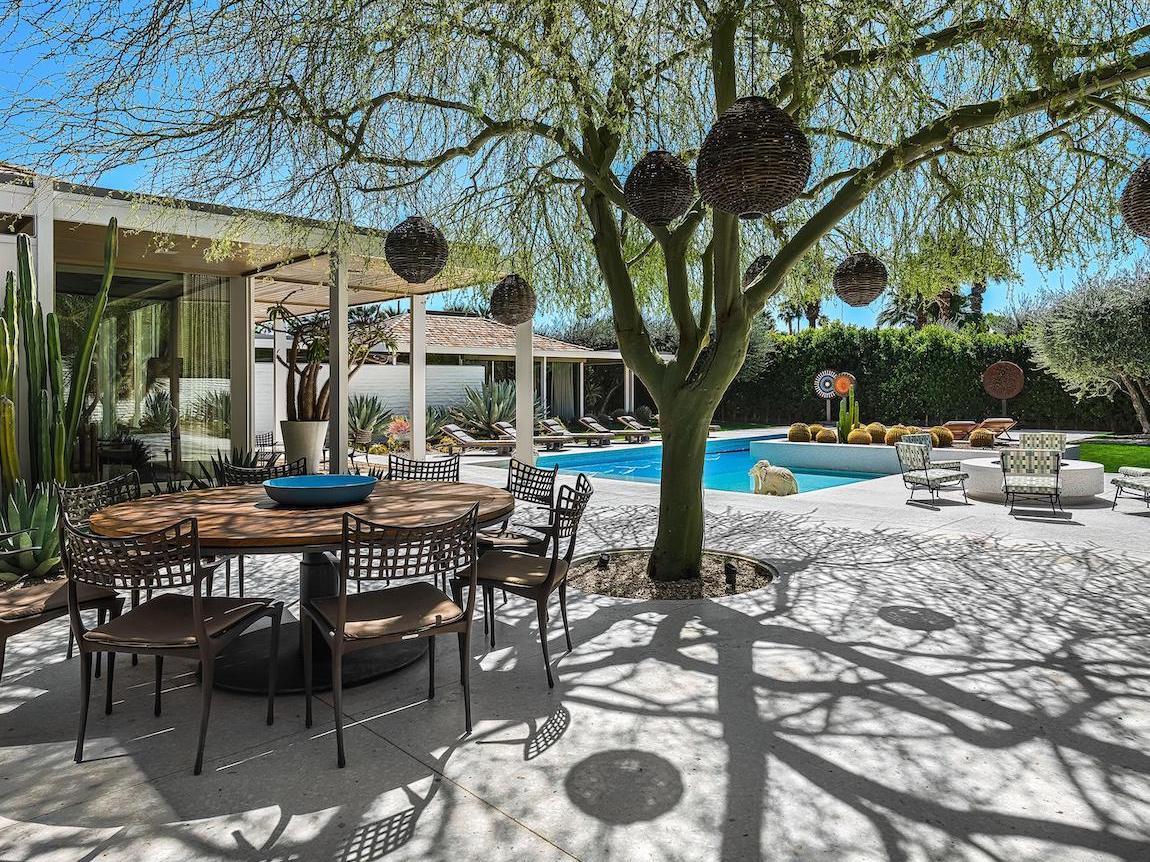
As longtime professionals in the real estate industry, we at PS Properties know that this home is truly a standout for Cody.
We honestly pride ourselves on our knowledge of and appreciation for the architectural greats who shaped Palm Springs and the Coachella Valley, and we believe it shows in the work we do for our clients. When we know that a historic property or one of architectural significance is being placed in our care, we take that responsibility seriously.
The PS Properties team recognizes the unique privilege it has to work in an area with such a rich history, while also working in a community that has a desire to preserve that history. We view our work in the industry as a piece of the preservation puzzle, doing our best to ensure that the area’s architectural treasures get the attention and respect they deserve.
William F. Cody, and his exceptional portfolio of work, is no exception.
Frequently Asked Questions
Who was William F. Cody?
William F. Cody was an influential architect who is known best for introducing the Southwest to a residential lifestyle set along the fairways of private country clubs.
What is William F. Cody best known for in the Coachella Valley?
Cody’s work transforming the Thunderbird Dude Ranch in Rancho Mirage into the now-historic Thunderbird Country Club unlocked an enduring legacy of design for the modernist architect.
Has PS Properties represented William F. Cody homes?
PS Properties has represented homes designed by architect William F. Cody, including the iconic Abernathy Residence in Palm Springs, which went on the market following a thoughtful restoration effort and a Class 1 Historic resource designation.
Which William F. Cody house is a Class 1 Historic Site in Palm Springs?
The Abernathy Residence at 611 North Phillips Road. The City of Palm Springs designated it Class 1 Historic Site No. 86 on February 6, 2013 by Resolution 23291. The bronze plaque on the house records Cody as the architect and 1962 as the year of completion, and describes the design as five pyramid-roofed pavilions arranged in a pinwheel plan on a strict nine-foot structural grid.
What are the hallmarks of a William F. Cody design?
Cody kept a wider range than most of his contemporaries, which is part of why his work is harder to identify on sight. The recurring moves are maximized natural light, clerestory and floor-to-ceiling windows, continuity between indoor and outdoor living space, floating rooflines, slump stone and concrete, and steel columns carrying thin roof slabs. Against those cool materials he liked warm woods such as teak and walnut, and terrazzo, travertine and slate underfoot.
PS Properties, also known as Patrick Stewart Properties, has been serving the Palm Springs and Coachella Valley area for more than 20 years. Principals Patrick Jordan and Stewart Smith guide a team of experts who specialize in offering clients guidance when buying or selling distinctive modern, luxury, architecturally-significant or historically-significant homes. In a rare class of Palm Springs area realtors, PS Properties has been included in the $100 million club for three years running and has accrued more than $1 billion in real estate transactions. Learn more at https://www.patrickstewartproperties.com/.